Bulkheads & Seawalls
Galvanized steel, composite over heavy timber, and vinyl walls with tiebacks and drainage sized to open-basin wave loading — the first structure this shore asks for.

Roughly 1,800 homesites, a 24-hour manned gate, its own marina, and frontage on the widest part of Lake Livingston. Building here means satisfying two reviewers — the POA and the river authority — and Shoretech works both from the first drawing.
Mitchell Development began carving Cape Royale out of the southwestern shore in the late 1960s and 1970s — one of the oldest and largest master-planned communities on the lake.
Cape Royale is not a town. It is a deed-restricted private community with Coldspring 77331 addresses, about three miles north of the county seat and roughly 70 miles from downtown Houston. The scale is real: on the order of 1,800 homesites behind a gate that is manned around the clock, on community-maintained private roads, with a a pool, tennis and basketball courts, parks and a nature trail inside the fence.
The water is the point of the place. The Cape Royale Marina & Store operates on Lake Livingston inside the community — boat slips including a ship store — alongside the community's own boat ramps. And the governing body is formal: the Cape Royale Property Owners Association, Inc., whose stated purposes include architectural zoning and control, security, marina operation, and maintenance of the roads, parks, esplanades and pools.
For a waterfront owner, that last sentence is the practical one. Architectural control means your bulkhead or boathouse drawings get reviewed inside the gate before or while they are reviewed by the authority that owns the lakebed outside it. Neither approval substitutes for the other.
Every shoreline structure at Cape Royale sits below elevation 131 feet msl — the line to which the Trinity River Authority holds fee ownership of the lakebed. The federal authorization is USACE Galveston District General Permit SWG-2007-00720, administered by TRA as the Corps' designee, with the current version running through December 31, 2028.
Shoretech prepares the TRA package — plan view, cross-section with deck height and water depth at the terminal structure, waterfront width, aquatic resources within 50 feet — and squares the same drawings with the POA's review, so the two tracks move together instead of one waiting on the other.
2,500 square feet of gross plan view including roof overhangs and appurtenances; 150 feet out from shore, or one-third the width of a cove or channel, whichever governs. No living quarters, no covered second story, enclosed storage only as non-inhabitable space of 200 square feet or less.
Pilings driven or jetted with hand-held nozzles, never augered. Stumps in the footprint sawed or sheared only with TRA permission, cut portions removed from the lake, root balls left unexcavated. Dredging handled separately — TRA's dredging application under Nationwide Permit 19, because prop-washing is prohibited.
When a Cape Royale property sells, the shoreline authorization is expected to transfer in good faith — the new owner signs and a copy goes to the Corps' Galveston District. An abandoned structure is not grandfathered; the permit requires it removed and the site restored.
Cape Royale's exposed frontage faces the broadest water on the lake, and the structures are engineered for it.
Galvanized steel, composite over heavy timber, and vinyl walls with tiebacks and drainage sized to open-basin wave loading — the first structure this shore asks for.
Covered slips, lifts and entertainment decks designed inside the general permit's plan-view cap and the POA's architectural expectations at the same time.
Fixed structures on full-dimension timber pilings, built tight to a pool that moves only a foot or two in a normal year.
Slip and access-channel restoration under the separate TRA dredging authorization, with spoil pumped for backfill reuse rather than trucked through the gate.
A concrete-capped bulkhead wrapping an entire subdivision shoreline — built by Shoretech on Lake Conroe, one lake south of Cape Royale, and the same construction this shore calls for.
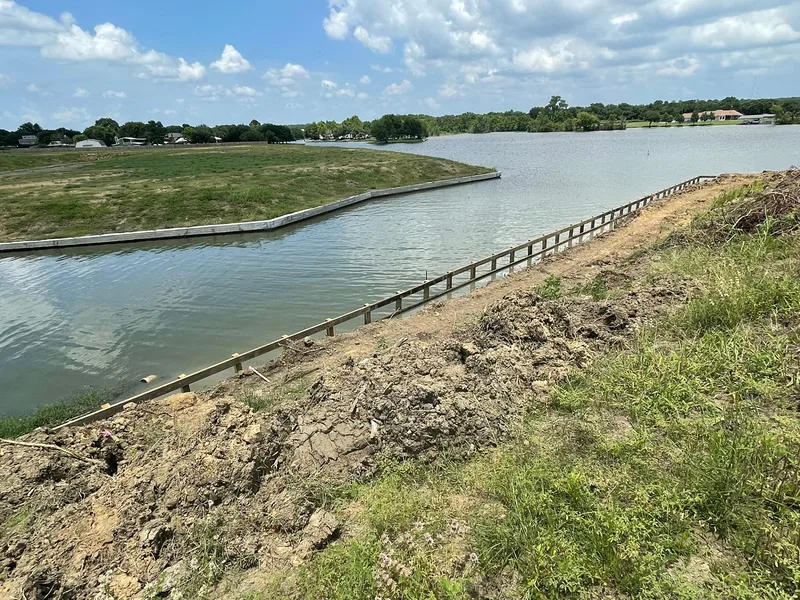
Community shorelines are their own discipline: a wall that wraps dozens of lots has to be planned as one system — alignment, cap height, drainage, tie-in at every property line — not improvised lot by lot. Shoretech has built exactly that on Lake Conroe, and Lake Livingston is its home water, with the record to match: 40+ years, more than 250 boathouses, more than 850 shoreline and marine projects.
Inside a POA community, that system thinking pays twice — once at the architectural review, and again years later when the neighbouring walls still line up.
Plan on it. The Cape Royale Property Owners Association's registered purposes include architectural zoning and control, security, marina operation and the upkeep of the community's roads, parks, esplanades and pools — so a shoreline project here answers to the POA's review as well as to the Trinity River Authority's permit. Those are two separate approvals with two different concerns: the POA cares how the structure fits the community, TRA cares what stands on its lakebed. Shoretech runs both tracks together rather than in sequence.
By arrangement, not improvisation. Cape Royale is gated around the clock with community-maintained private roads, so crews, deliveries and equipment all need gate clearance set up through the owner before the first trip. It is a solvable logistics problem — but it rewards a builder who plans mobilization once and arrives ready, rather than one making daily runs for material.
What the general permit allows: piers, boathouses and shelters, boat lifts and hoists, personal-watercraft ramps and platforms — capped at 2,500 square feet in gross plan view including roof overhangs, extending no more than 150 feet from shore or one-third of a cove's width. No living quarters, no covered second story, and enclosed storage only if it is clearly non-inhabitable and 200 square feet or less. The POA's architectural review sits on top of all of it.
Geography. Cape Royale sits on the southwestern shore of the lower lake, and its exposed frontage faces the broad open basin of a reservoir up to nine miles wide — so wind-driven chop has real room to build before it reaches a bulkhead. Add a constant-level pool held near 131 feet with only 1 to 2 feet of annual movement, and the waterline works the same band of the wall year-round instead of spreading the wear. Wave loading is a first-order design input on this shore, not an afterthought.
There is no honest per-foot answer, because the cost lives in the variables: the wall's height and length, the exposure of that particular frontage, soils, water depth at the terminal structure, material — galvanized steel, composite over heavy timber, vinyl — plus gated-community logistics and the permit's construction requirements, such as driven or jetted pilings. Dave prices from the site, not from a table, and the site visit is where a real number starts.
Tell Dave which section your lot is in, whether the frontage faces the open basin or a cove, and what the POA has already said. The architectural submission and the TRA application get built from the same drawings, at the same time.