Custom Boathouses
Entertainment-grade boathouses with lifts, lighting and open-gable cooling — sized inside the 2,500-square-foot cap, with substructures braced for open-basin wave loading.

Shoretech's home water — based in Trinity, on the upper lake. Boathouses, seawalls and bulkheads, docks and piers, and precision dredging, designed around this lake's fetch, constant level and TRA permitting.
Forty-plus years, 850+ projects and 250+ boathouses across Texas — and this is the lake it all comes home to.
Shoretech's base in Trinity sits on the upper end of Lake Livingston. From there the work runs the whole lake: Onalaska and the Kickapoo Creek arm mid-lake, the east-shore subdivisions carrying Livingston addresses, Point Blank and Coldspring in San Jacinto County, Cape Royale and Waterwood beyond them, and Riverside at the top of the lake.
This lake is not one kind of shoreline. A canal lot in Onalaska, an open-basin bluff at Memorial Point and a timbered riverine bank near Riverside are three different design problems — and knowing which one a given bank presents is most of what forty years on one lake buys.
It is working water too: our precision dredge has restored slips and shorelines up and down the Trinity arm, and the boathouse photographed below was framed over this lake.
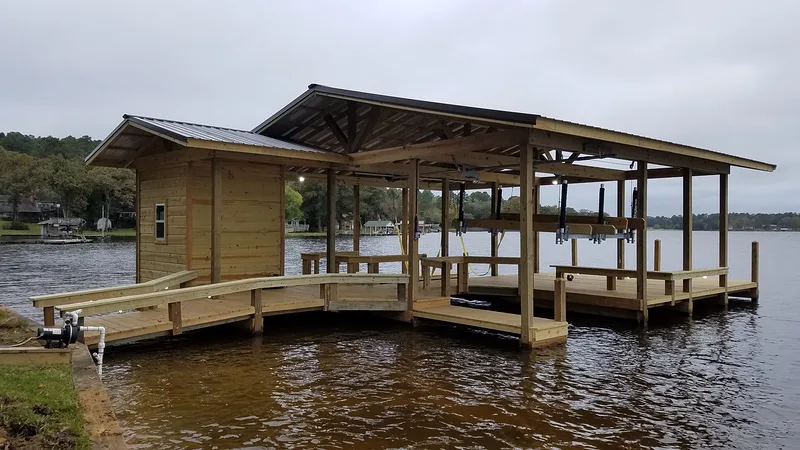
Two Lake Livingston projects tell the range: a custom entertainment boathouse — covered slips, lifts, storage room, curved walkway — and a galvanized steel bulkhead reclamation that took a failing shoreline back from the lake.
The photographs on this page are Shoretech's own completed work. On large Texas and Louisiana lakes and reservoirs — Livingston, Rayburn, Conroe — and along the Gulf Coast, our guarantee typically runs 2 to 5 years depending on the project. On private ponds and small lakes it can extend to 10 years, because the building techniques and materials are the best available.
TRA's official figure is 83,000 surface acres; TPWD calls it 90,000. Either way, the largest single-purpose lake in Texas, built solely for water supply.
Lake Livingston stretches roughly 31 miles down the Trinity River valley and reaches up to 9 miles across, spanning Polk, San Jacinto, Trinity and Walker Counties. The 2.5-mile dam southwest of Livingston — the only main-stem dam on the Trinity — holds the water supply for Houston and the surrounding counties. TPWD lists a maximum depth of 77 feet, but most residential shoreline sits on shallow margins, where docks and walls actually get built.
The number that matters most is the fetch. With up to 9 miles of open water aligned north-south, wind-driven chop and wave loading are a primary design factor here, not an afterthought. An open-basin wall gets deeper embedment, stouter tie-backs and better drainage than the same wall in a sheltered cove off Kickapoo Creek, and an exposed boathouse needs its substructure braced for water that has had miles to build.
The second number is how little the level moves — a constant-level water-supply reservoir: TPWD puts fluctuation at just 1 to 2 feet a year around the 131-foot normal pool, with no winter drawdown. Generous to fixed piers built tight to the waterline — merciless to aging bulkheads, which take the same band of wave attack year-round. It is a large part of why bulkhead and seawall repair is steady work here. After the spring 2024 floods, TRA completed emergency spillway stabilization in January 2025, with permanent repairs funded while the lake operates at normal pool.
Trinity River Authority, Lake Livingston Project — permits office 936-365-2292, applications through the online portal at mgoconnect.org.
TRA holds fee ownership of the lakebed up to the 131-foot normal pool, with a flowage easement above it — so a bulkhead, boathouse or pier at the waterline sits on TRA property, and TRA authorization comes before construction. Shoreline structures fall under USACE Galveston District General Permit SWG-2007-00720, administered locally with TRA as the Corps' designee — signed January 17, 2023, running through December 31, 2028. It covers piers, boathouses, shelters, storage buildings, lifts and hoists; TRA's shoreline program also handles bulkheads and boat ramps under its own applications.
The permit's published limits shape every design. A structure is capped at 2,500 square feet in gross plan view — counting all appurtenances and roof overhangs — and may reach no more than 150 feet into the water, or one-third the width of a cove or channel. No living quarters, no covered second story, enclosed storage capped at 200 square feet — and a replacement cannot go in until the old structure comes out. Pilings must be driven or jetted with hand-held nozzles, and stumps may only be sawed or sheared with TRA permission — excavating the root ball is not authorized. New dredging and prop-washing are not authorized under the general permit; dredging runs separately under Nationwide Permit 19 with TRA's Dredging Application.
The application package is specific: a vicinity map, a plan-view drawing with dimensions and property-line relationships, a cross-section showing deck height and water depth at the terminal structure, and the waterfront width of the property. When a property sells, the authorization transfers to the new owner. And TRA approval does not replace the local layer — Polk County has its own development permits, and city permits apply inside Onalaska and Livingston city limits. Shoretech folds all of it into the project from the first drawing.
Every structure below is designed around the fetch, the constant level, and the permit's limits.
Entertainment-grade boathouses with lifts, lighting and open-gable cooling — sized inside the 2,500-square-foot cap, with substructures braced for open-basin wave loading.
Galvanized steel, vinyl, FRP composite and heavy timber walls, matched to soil and exposure. On a lake that never lowers, replacing a failing wall is the core of the work — and seawall and bulkhead repair here has its own page.
Fixed, floating and swim structures built tight to a waterline that moves less than two feet a year.
Slip, shoreline and access-channel dredging under Nationwide Permit 19 — material pumped for backfill reuse instead of hauled off by truck.
Stairways, decks and boardwalks that carry a sloped bank down to the top of the wall.
What takes a structure apart on big water is the connections — Built to Last explains the detailing and the guarantee.
Shoretech's own completed work — the boat up on its lift, and stained decking tight to a galvanized steel bulkhead.


Canal lots, open-basin frontage, timbered riverine shoreline at the upper end — same permit, very different banks.
Several of these are gated communities with their own property owners associations — Cape Royale runs a 24-hour manned gate — so work there typically passes POA architectural review on top of the TRA authorization; Shoretech handles the gate arrangements and the paperwork.
Interior finish, cabinetry and counter, the lift control, and the open water past the slip — shot on Lake Livingston.
Built by Shoretech on this water.
Yes. The Trinity River Authority owns the lakebed up to the 131-foot normal pool, so a boathouse, pier or bulkhead at the waterline sits on TRA property. Piers, boathouses and lifts are authorized under USACE Galveston District General Permit SWG-2007-00720, which TRA administers as the Corps' designee, while bulkheads run under TRA's own shoreline application — applications run through the Lake Livingston Project online portal, and the permits office answers at 936-365-2292.
The general permit caps a structure at 2,500 square feet in gross plan view — including walkways, lifts, moorings and roof overhangs — and limits its reach to 150 feet from shore, or one-third the width of a cove, whichever governs. No living quarters, no covered second story, and enclosed storage is limited to 200 square feet of non-inhabitable space.
Yes — TRA publishes a dedicated Bulkhead Application, and because the land below the 131-foot contour is TRA property, wall placement and tie-backs are reviewed before work starts. The design that goes in on paper is the design that has to hold.
Not under the general permit — new dredging and prop-washing are expressly not authorized by it. Dredging here runs separately under Nationwide Permit 19 with TRA's own Dredging Application. Shoretech's precision dredge works inside that framework.
No. It is a constant-level water-supply reservoir — TPWD puts annual fluctuation at just 1 to 2 feet around the 131-foot pool, with no seasonal drawdown program. That is why old bulkheads wear out here: the waterline attacks the same band of wall every day of the year. The 2024-25 lowering for spillway repairs was a one-off emergency measure, not a schedule.
The site, more than the structure: wave exposure — a wall facing miles of open water is built heavier than one in a sheltered cove — wall height, the soil behind it, water depth at the end of the structure, access to the bank, the material — galvanized steel, vinyl, FRP composite or heavy timber — and permit-driven requirements like driven or jetted pilings. None of it can be priced from an aerial photo, which is why the first step is a site visit with Dave.
Plan in two phases. Authorization comes first: the application package — vicinity map, plan-view drawing, cross-section with deck height and water depth, waterfront width — is reviewed by TRA and the Corps before anything is built, and Shoretech assembles it. Construction follows, on a schedule set by the structure's size and the site's access. The current general permit runs through December 31, 2028, and an authorization transfers to the new owner when a property sells.
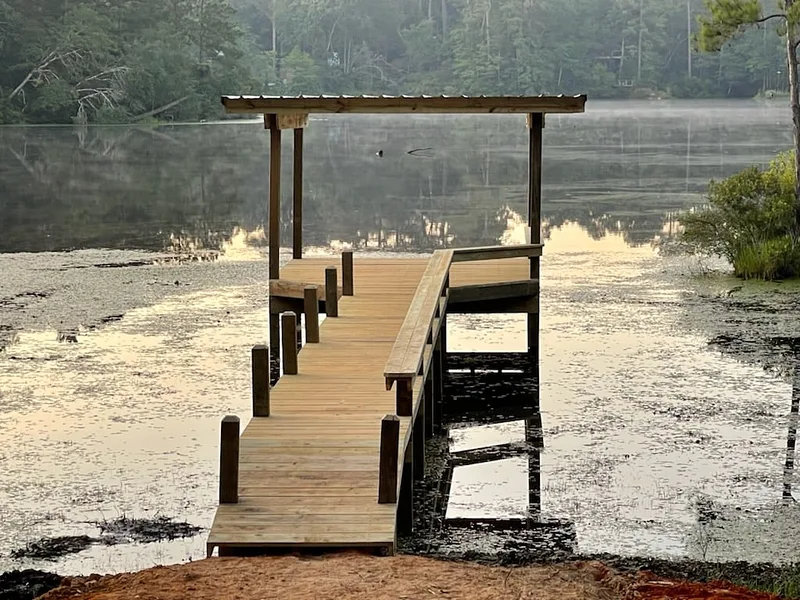
Covered piers for shade and seating, and treated stairways that carry the lawn down to the wall.

The TRA permitting is the same lake-wide; each town's page covers its own bank.
Tell Dave which part of the lake you are on and what you want the finished waterfront to do. The survey, the TRA application and the design get handled together — on the water Shoretech calls home.