POA & HOA Boards
Common-area shoreline, community piers, ramps and swim areas — multi-owner frontage where one failing wall becomes forty owners' problem.

If the waterfront belongs to more than one owner, this is your side of Shoretech. Forty-plus years, 850-plus completed projects, and a crew that drives its own piles — shown here in photographs and drawings rather than adjectives.
A homeowner decides over a weekend. A board decides over two budget cycles, and a purchasing agent decides against a written specification. The structure is often the same; nothing else is.
Shoretech splits commercial from residential because the way you buy is nothing like the way a lake homeowner buys. You are spending someone else's money in public — against a reserve line, a plat date, or a solicitation number — and you have to defend the choice afterward. So we owe you a scope you can put in a budget, a sequence you can explain to owners, and pictures of work at your scale rather than somebody's boathouse.
Common-area shoreline, community piers, ramps and swim areas — multi-owner frontage where one failing wall becomes forty owners' problem.
Amenity waterfronts that exist to sell lots, sequenced against a plat, a phase release, or a model-home opening.
Cities, counties, river and lake authorities. Park piers, public ramps and shoreline improvements, bought by quote, bid, or proposal.
State and national parks and federal landholders. Public-access structures on remote sites, priced from an agency drawing package.
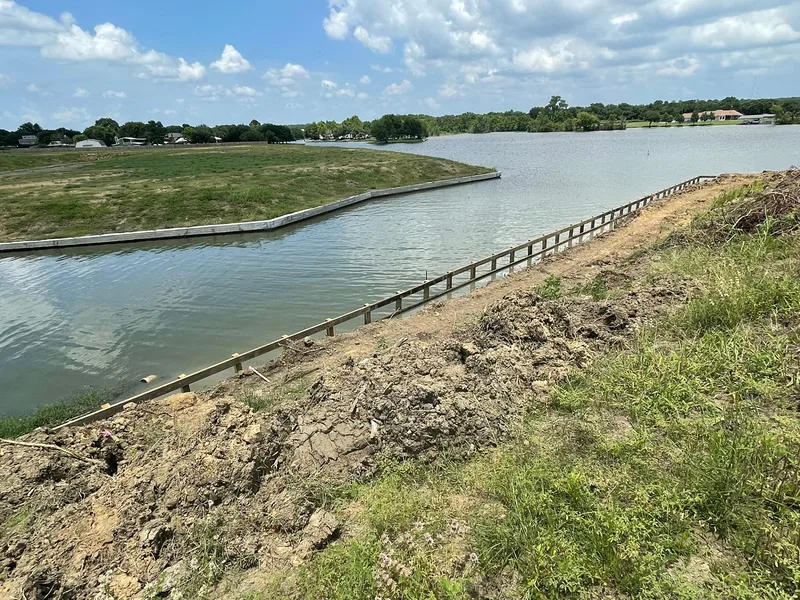
Barge-mounted and land-based rigs, timber and steel. The item most likely to stall a waterfront schedule is not subcontracted out.
Walls measured in hundreds of feet across multiple owners, with anchorage, backfill and drainage designed to the soil behind them rather than repeated from the last job.
Dredging to cut and hold usable depth at ramps, slips and basins, so the amenity the board paid for is reachable at low water.
Grading, concrete, structures and parking. A waterfront project does not have to change contractors at the top of the slope.
Specifications get written loosely, and the wrong word buys the wrong structure. Here is how Shoretech uses each term, and what each one is designed to resist.
The distinction that matters is what the structure was designed against. A bulkhead is designed against soil — earth one side, water the other, and its job is holding the bank up. A seawall is designed against waves, and retains soil only as a secondary duty. A retaining wall is the same family with no water face: soil both sides, mostly the same structure on land. Height and material do not settle which you have. The load it was sized for does.
On inland Texas and Louisiana lakes, where fetch is short, most of what gets called a seawall is honestly a heavy timber or steel bulkhead — and that is the right structure for the water. We use your word on the phone and the correct word on the drawing. Where the answer is an armored slope rather than a wall, the name for it is a revetment.
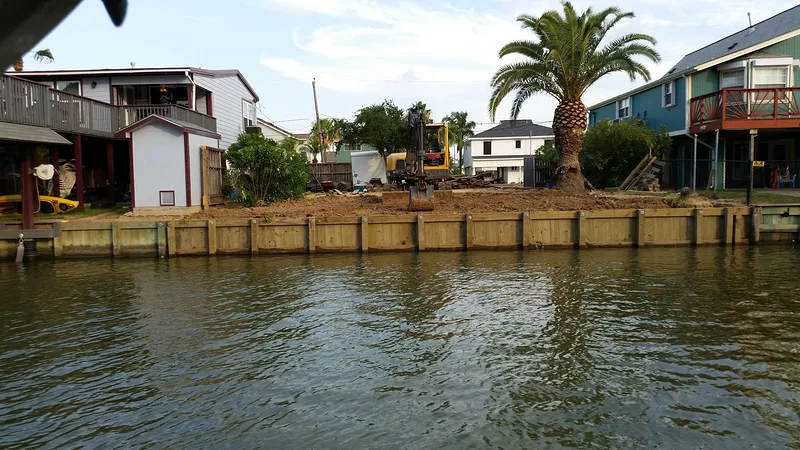
The workhorse of community shoreline. Full-dimensional timber on driven piles, cantilevered or tied back to buried deadmen, sized to mudline-to-cap height and the soil behind it.
For frontage where wave energy, not soil pressure, is the governing load — long fetch, exposed points, open-water reaches where the face has to intercept water.
The same construction set back from the water: terraces, roadway and parking embankments, graded amenity areas. No water face, and drainage still decides whether it stands.
Our term for the abutments and wingwalls where a span meets the bank — bridges, boardwalks, piers, docks, and the main walkways out to any offshore structure.
Two of those resist load by opposite means: a true buttressed wall works as a compression member on the exposed face, while a tied-back bulkhead works through a rod in tension running to an anchor buried outside the failure wedge. A drawing that treats them as one thing is worth questioning. On treatment we specify to the AWPA Use Category System rather than to a slogan, and field cuts get treated — a preservative shell only protects what it reached.


A bridge is commercial work even when a private owner is paying for it — a POA entrance, a county road, a developer's access, a ranch drive that has to carry a fire truck are all built to the same rating by the same crew.

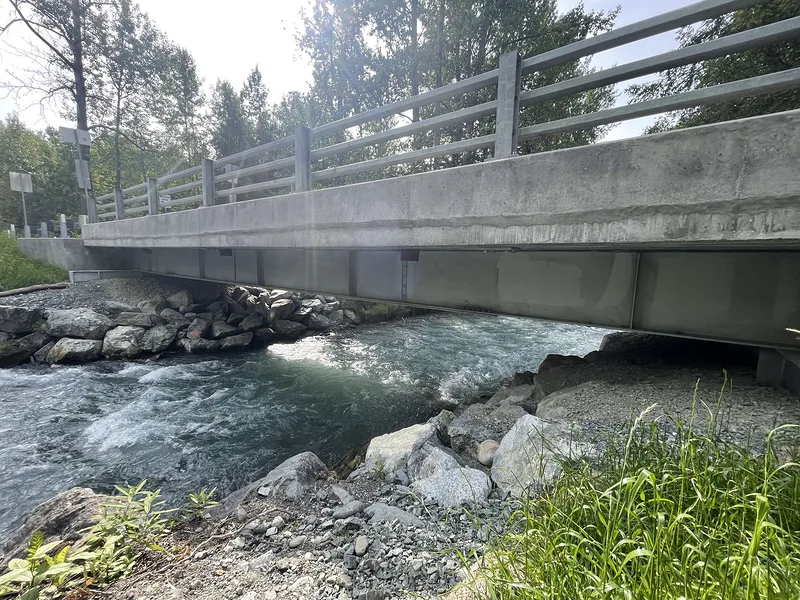

Steel pipe piles driven at each abutment and cut to one elevation; a landing beam welded across the pile tops; the girders set on it one at a time; cap plates welded out; a concrete deck poured across the top with curbs or a rail; galvanized sheet-pile buttress walls holding the bank at each end. The sequence is on the bridges page photograph by photograph, on a steel bridge with a concrete cap on Houston County Lake. Timber bridges on timber piles, for drives that will only ever see a truck and trailer, have a page of their own.
Park piers, fishing platforms and boardwalk approaches carry a requirement a private dock never does — the people using it did not choose the design, and some of them arrive on wheels.
The 2010 ADA Standards added fishing piers and platforms as an element type in their own right, at Section 1005. There is no grandfathering to fall back on, because the earlier standards said nothing about piers at all. The requirements are specific and buildable: where railings are provided, at least 25 percent of them no more than 34 inches above the deck — with an express exception where the guard complies with the IBC sections the standard references, which is how a local code can justify a taller rail; those lowered sections dispersed along the pier rather than grouped in one corner, so an angler in a chair gets the same choice of depth and shade everyone else gets; edge protection there, either a curb 2 inches minimum above the surface or deck carried 12 inches minimum past the inside face of the rail with toe clearance behind it, 30 inches wide and 9 inches high, minimum; clear floor space of 30 by 48 inches at each one; and at least one turning space.
The trap is the approach, not the pier. Section 1005.1 puts the route serving it — gangways and floating sections included — under the same obligation, and a faultless pier reached by a failing route is a common and expensive outcome. On water that moves, the useful relief is that a gangway or series of gangways totalling 30 feet or more is not held to the 1:12 slope limit. That is what makes an accessible floating pier buildable on a drawdown reservoir at all.
Canoe and kayak launches are a different case, and worth saying plainly: the 2010 Standards set no technical requirements for them. What exists is Access Board guidance rather than an enforceable provision, so a launch gets built to your specification, or to that guidance if you name it.
We build the pier to the dimensions Section 1005 sets out, and call them out on the drawing. Whether the finished facility is compliant is a determination for the entity that owns it — and what a public entity owes under Title II is a call for your ADA coordinator or counsel.

Five proposal sheets for a set of public fishing piers Dave redesigned as a more family-friendly facility. Open any at full resolution and read the bill of materials — this is the level of detail we work to.
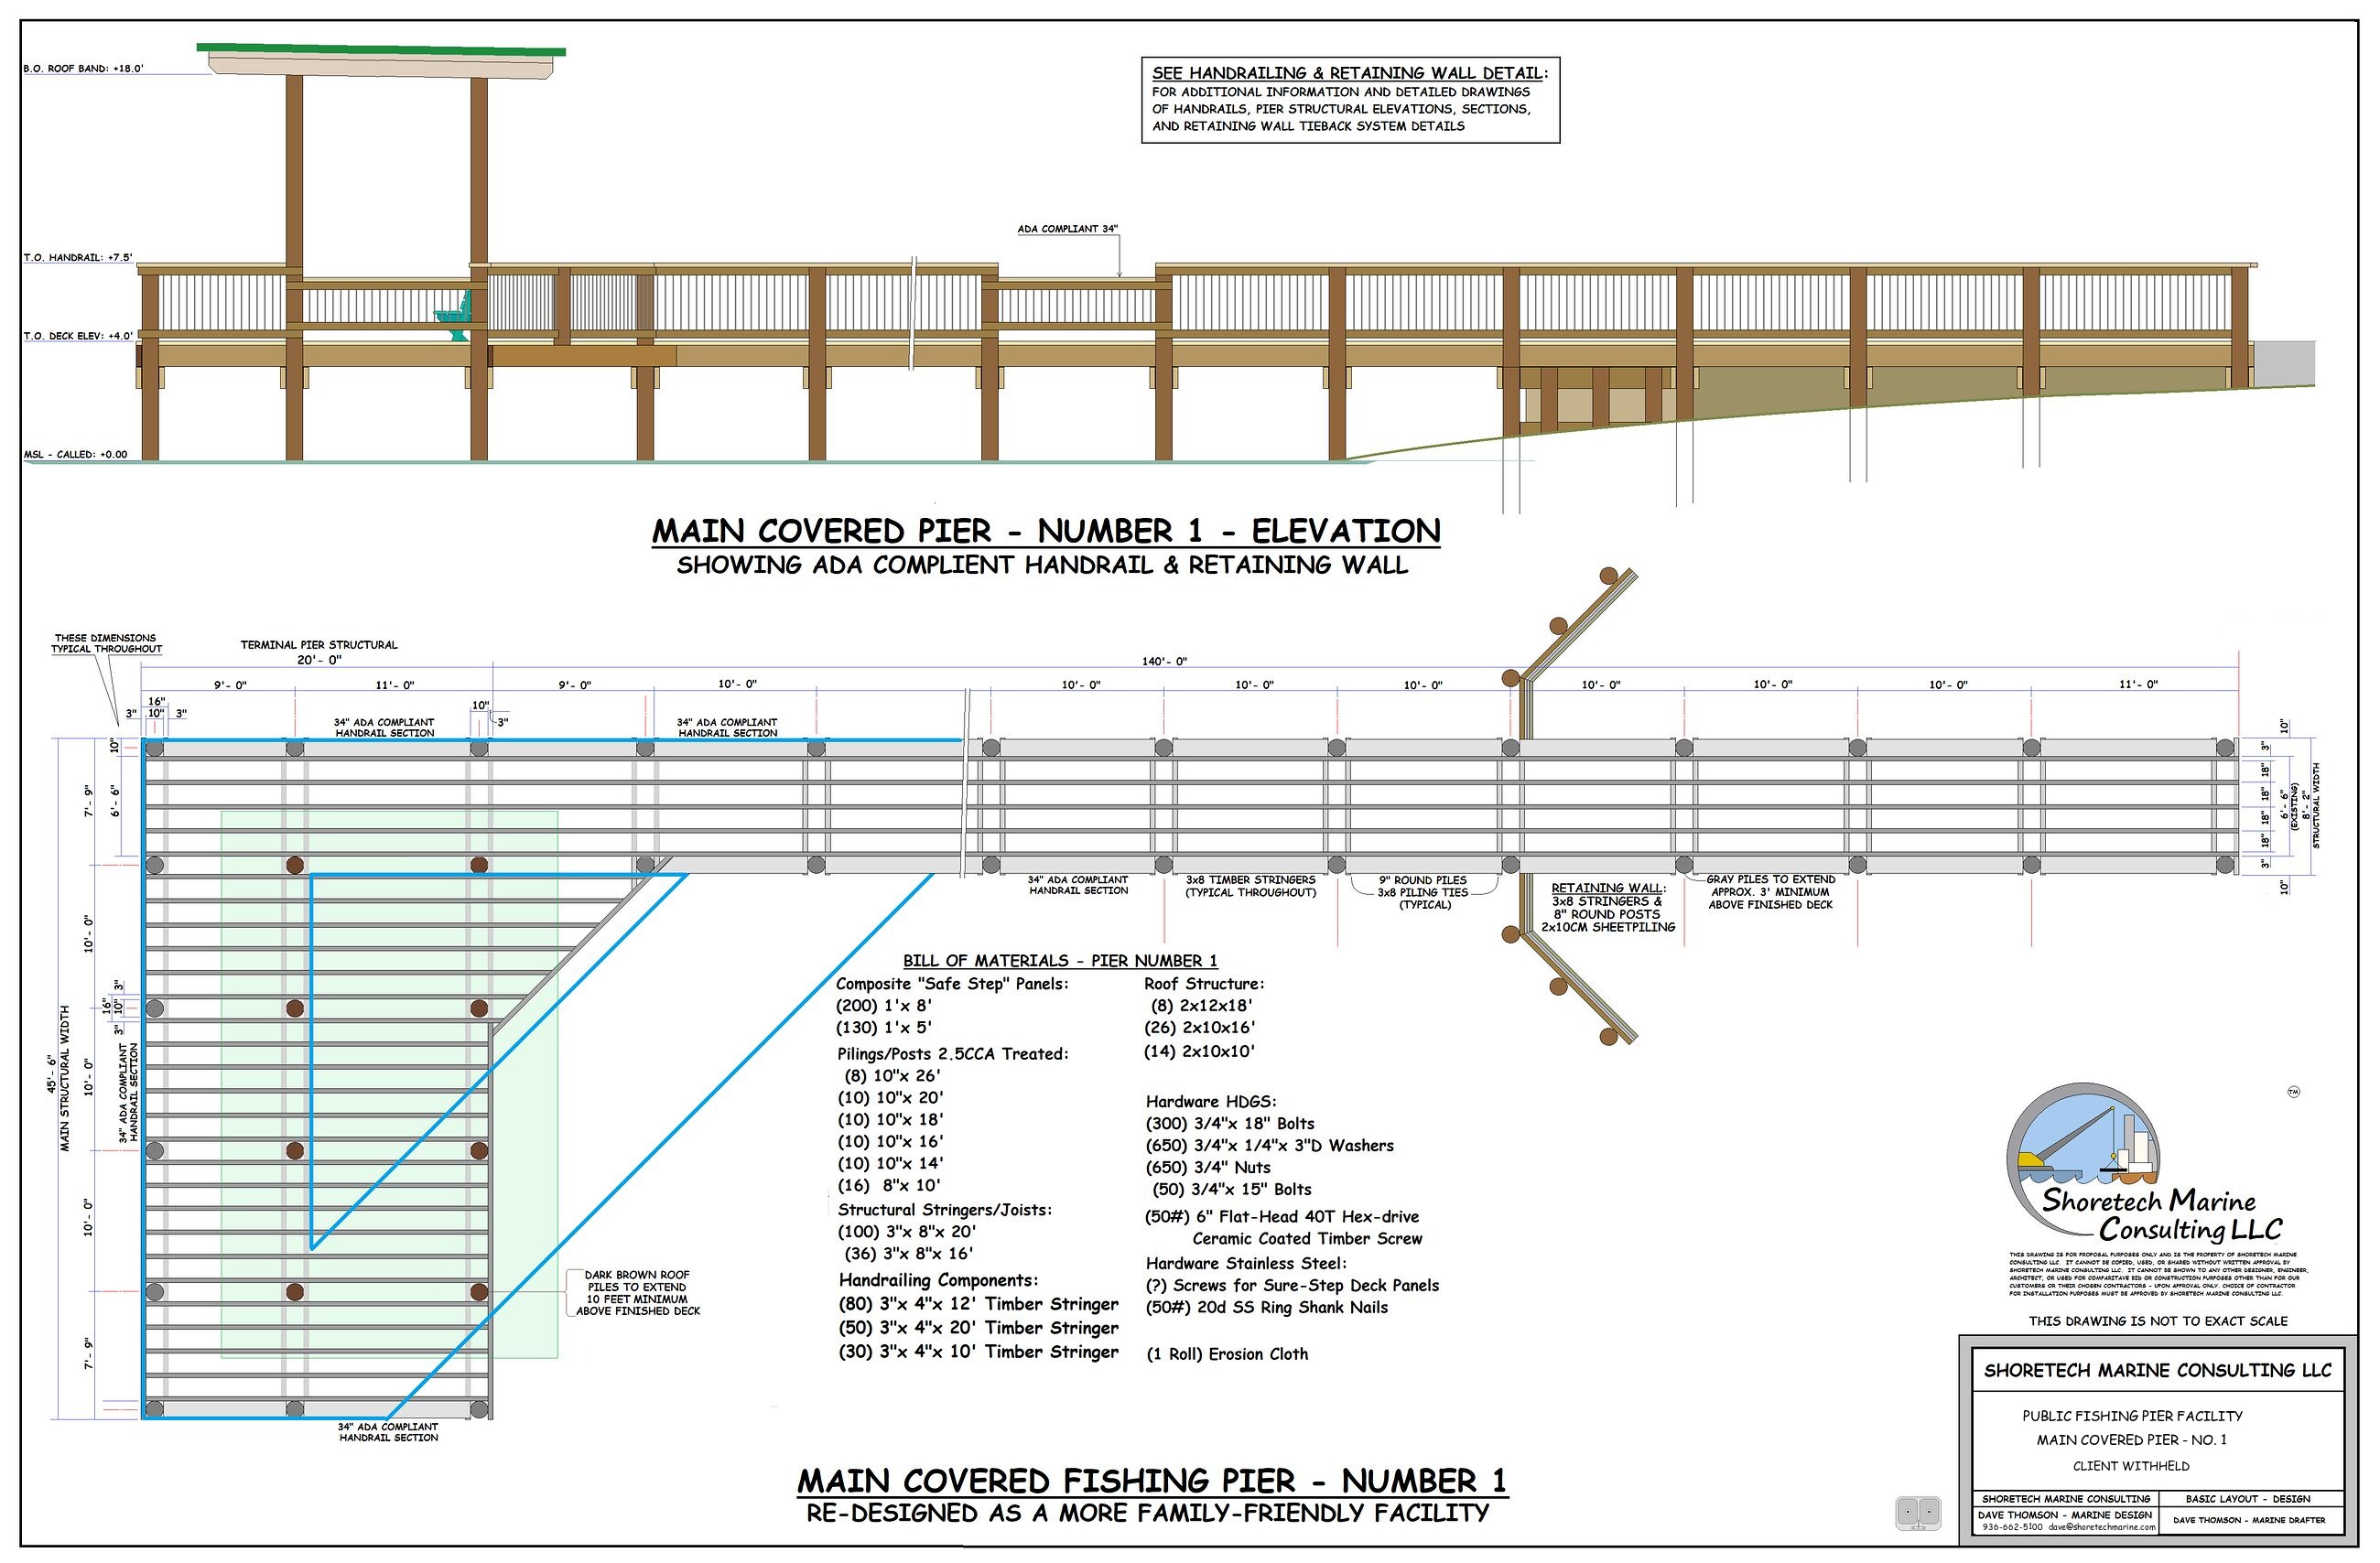
The redesign against what was there — the original pier is drawn in blue beneath the new outline. The clearest single sheet for showing a council what the difference buys.
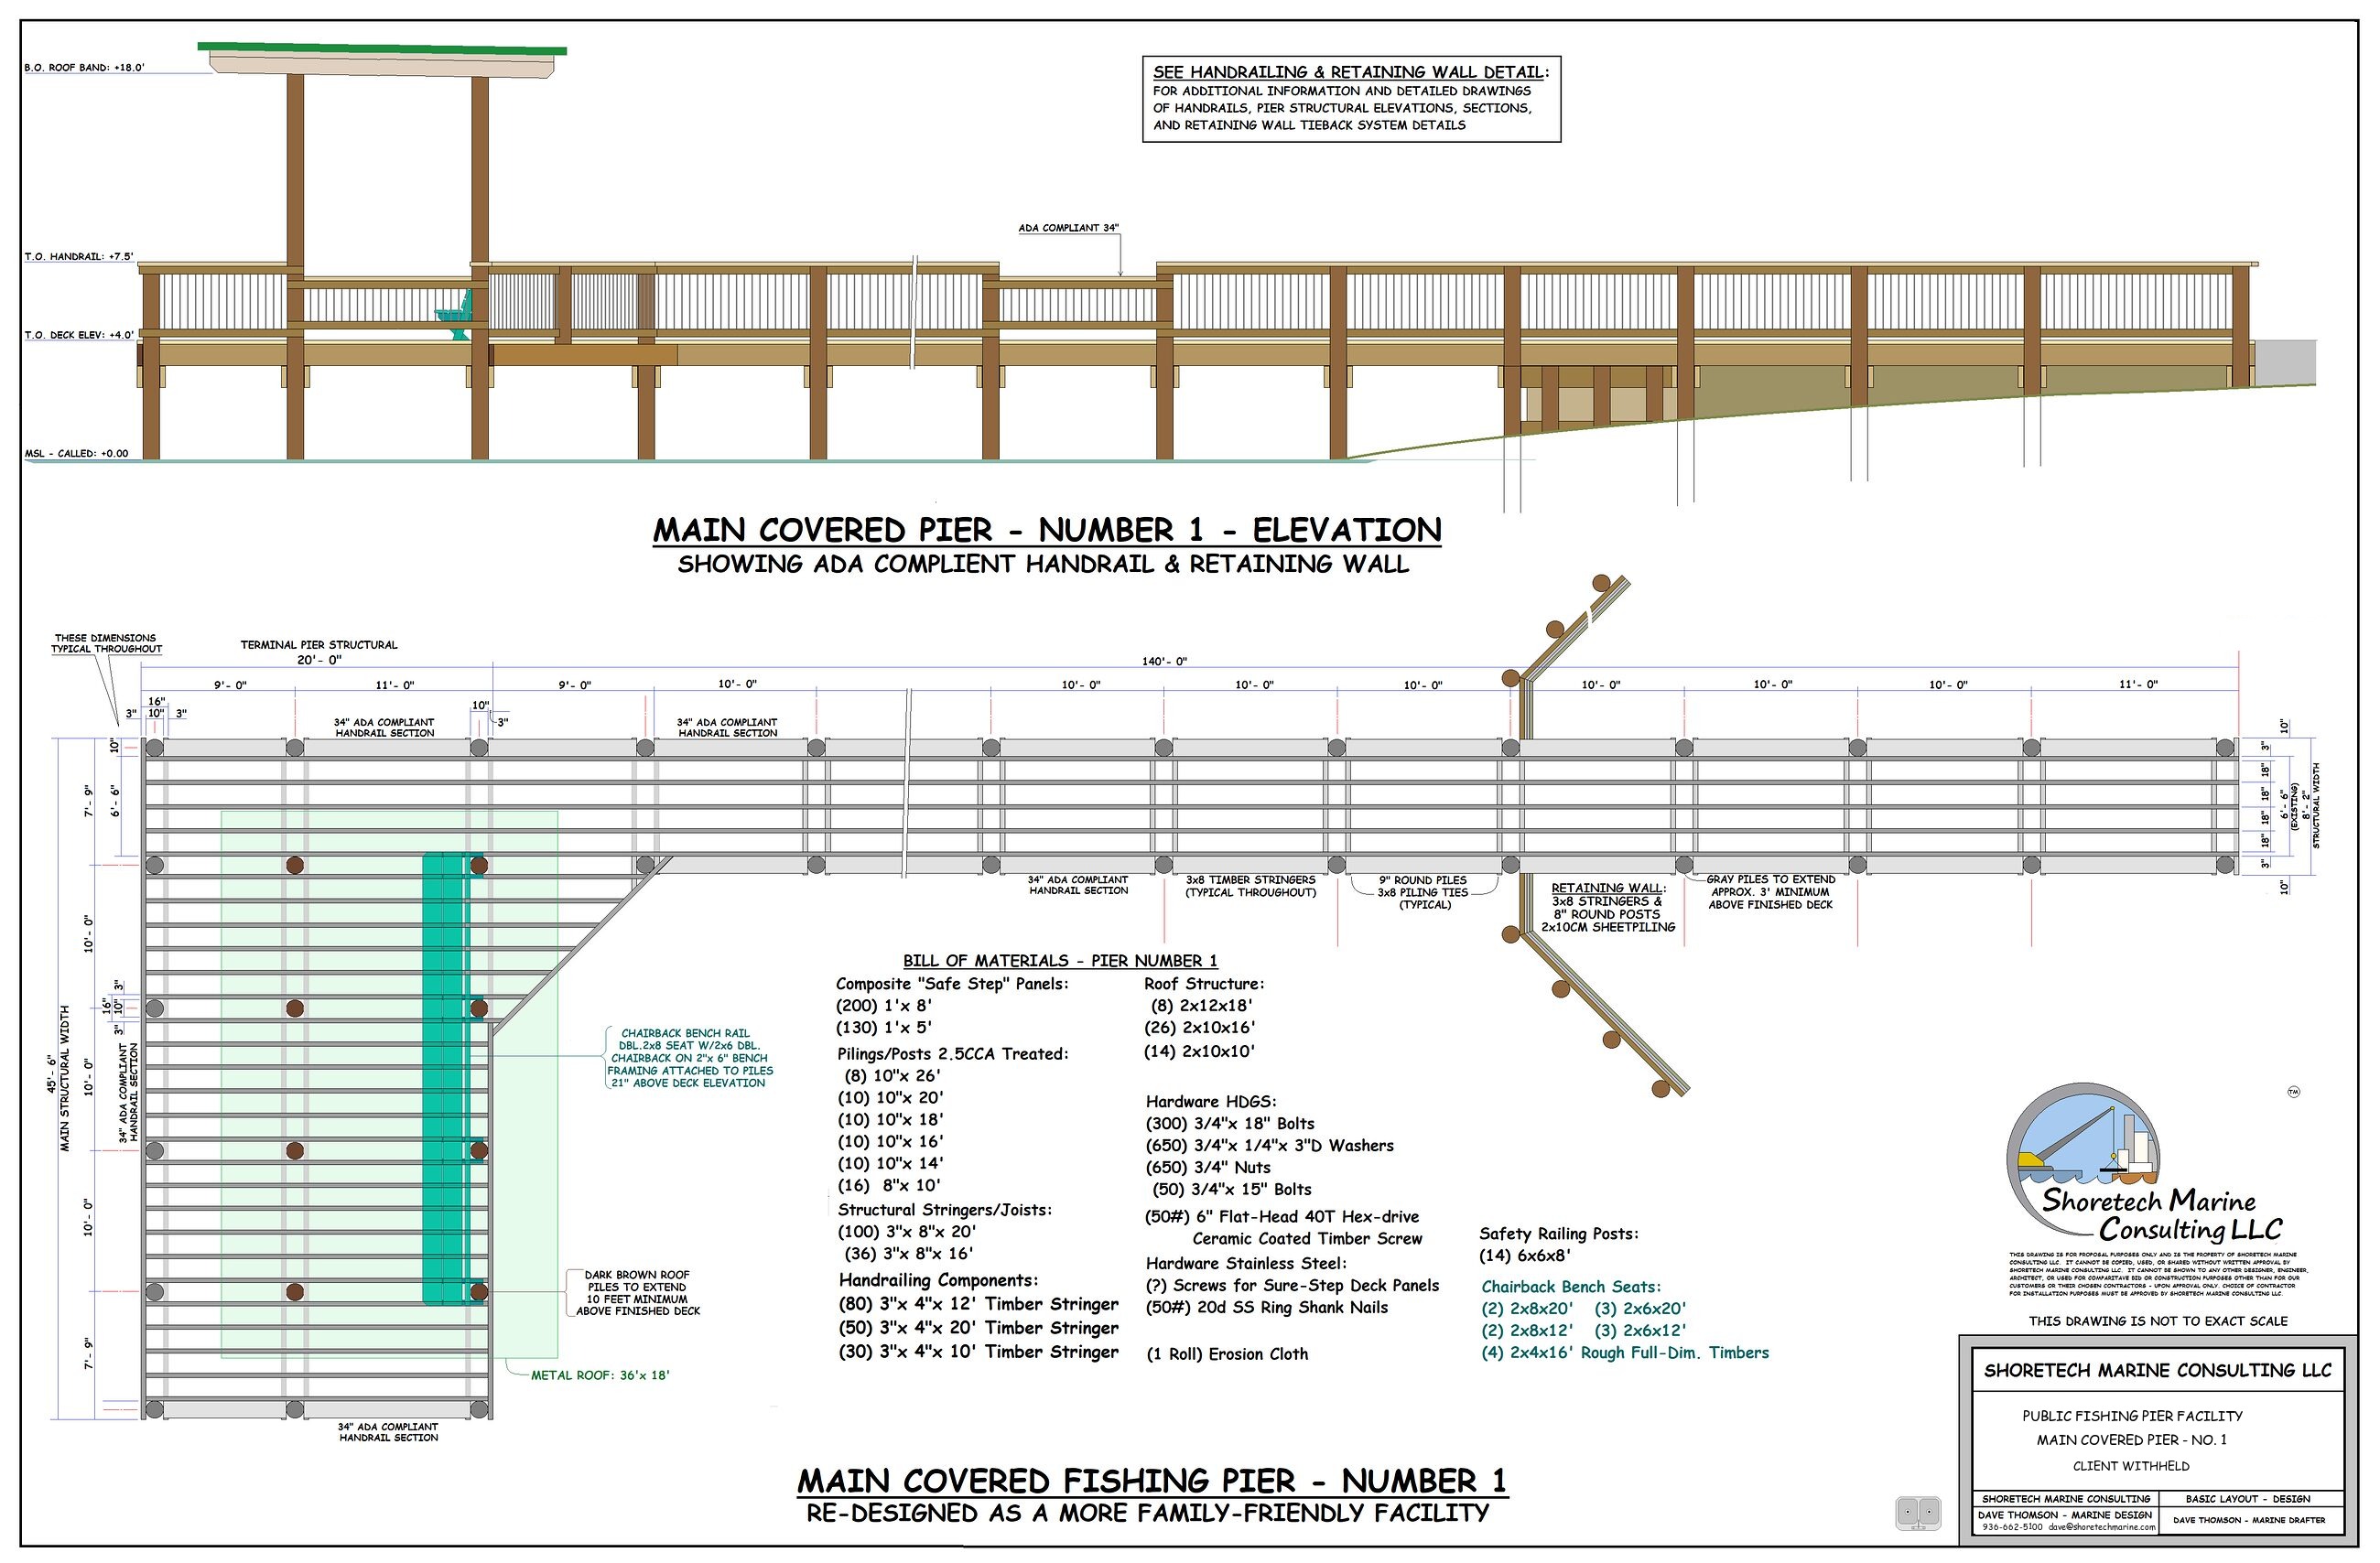
Main covered pier — the same sheet without the overlay. A 140 ft run to a 20 ft terminal pier, 45 ft 6 in main structural width, 36 x 18 metal roof, 34 in handrail sections called out along the length, and a retaining wall on 3x8 stringers and 8 in round posts.
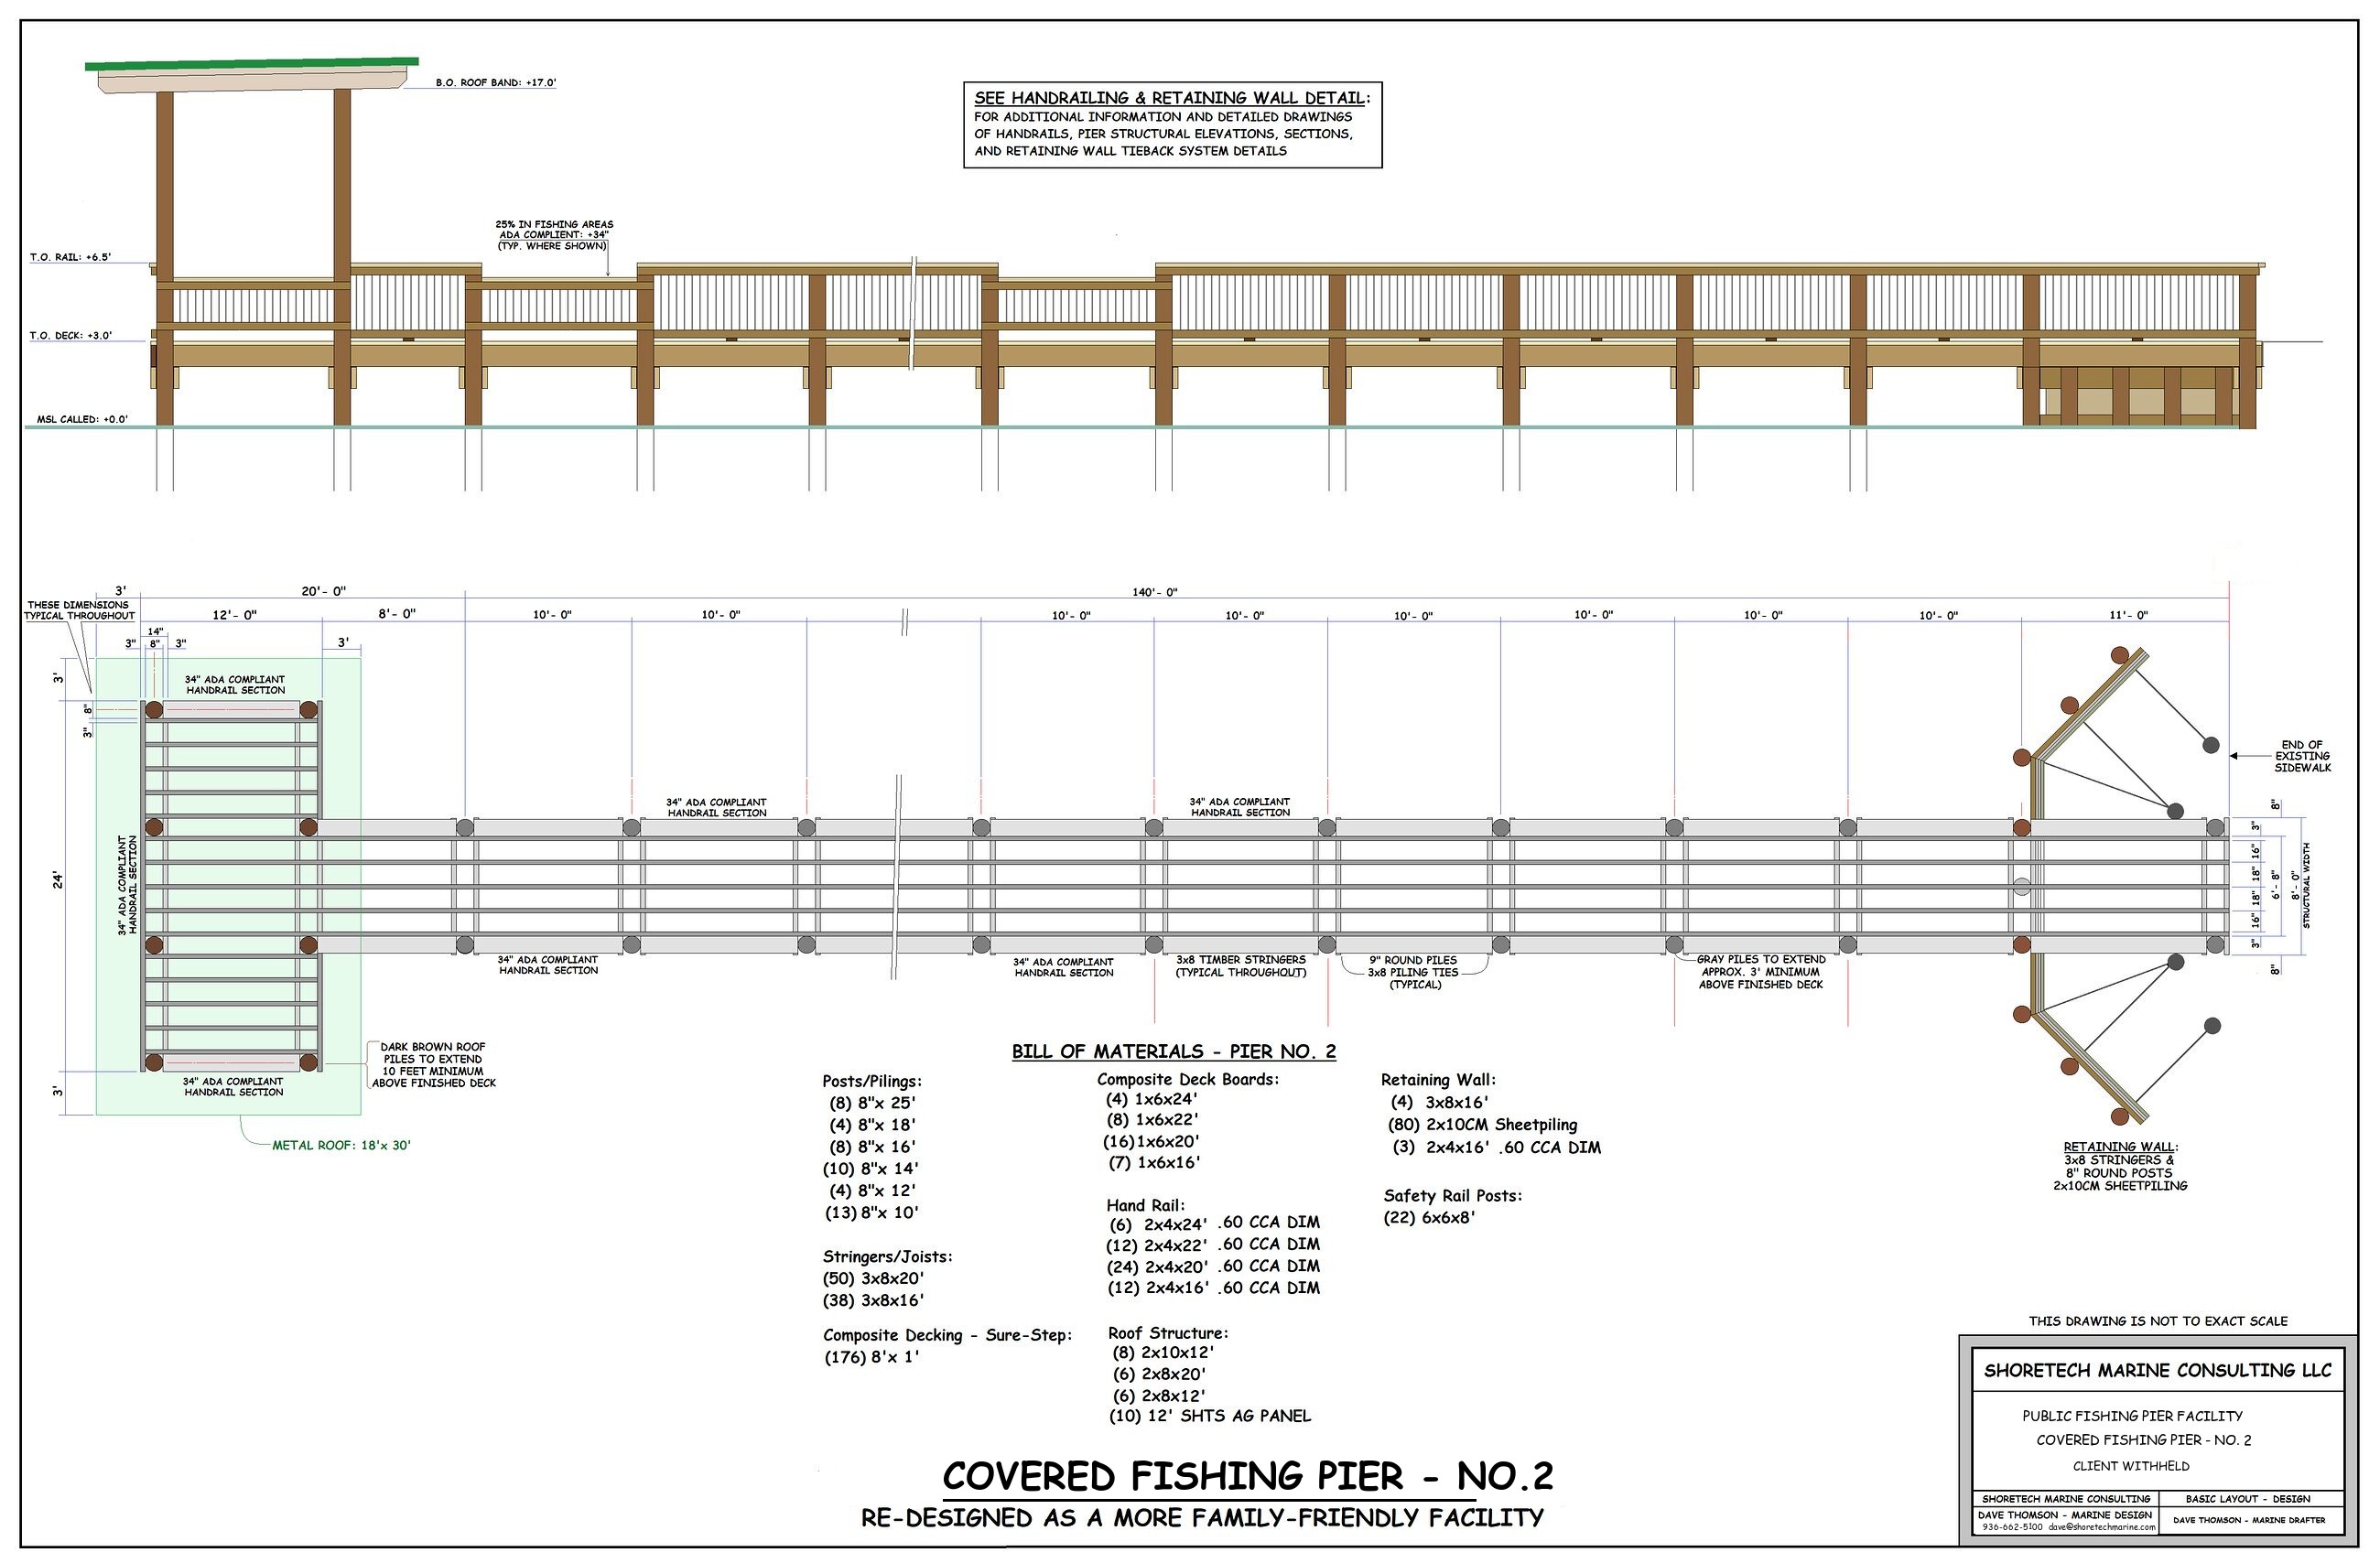
Covered pier No. 2. Another 140 ft run opening to a 24 ft wide head under an 18 x 30 metal roof, handrail timbers specified separately from the structural members.
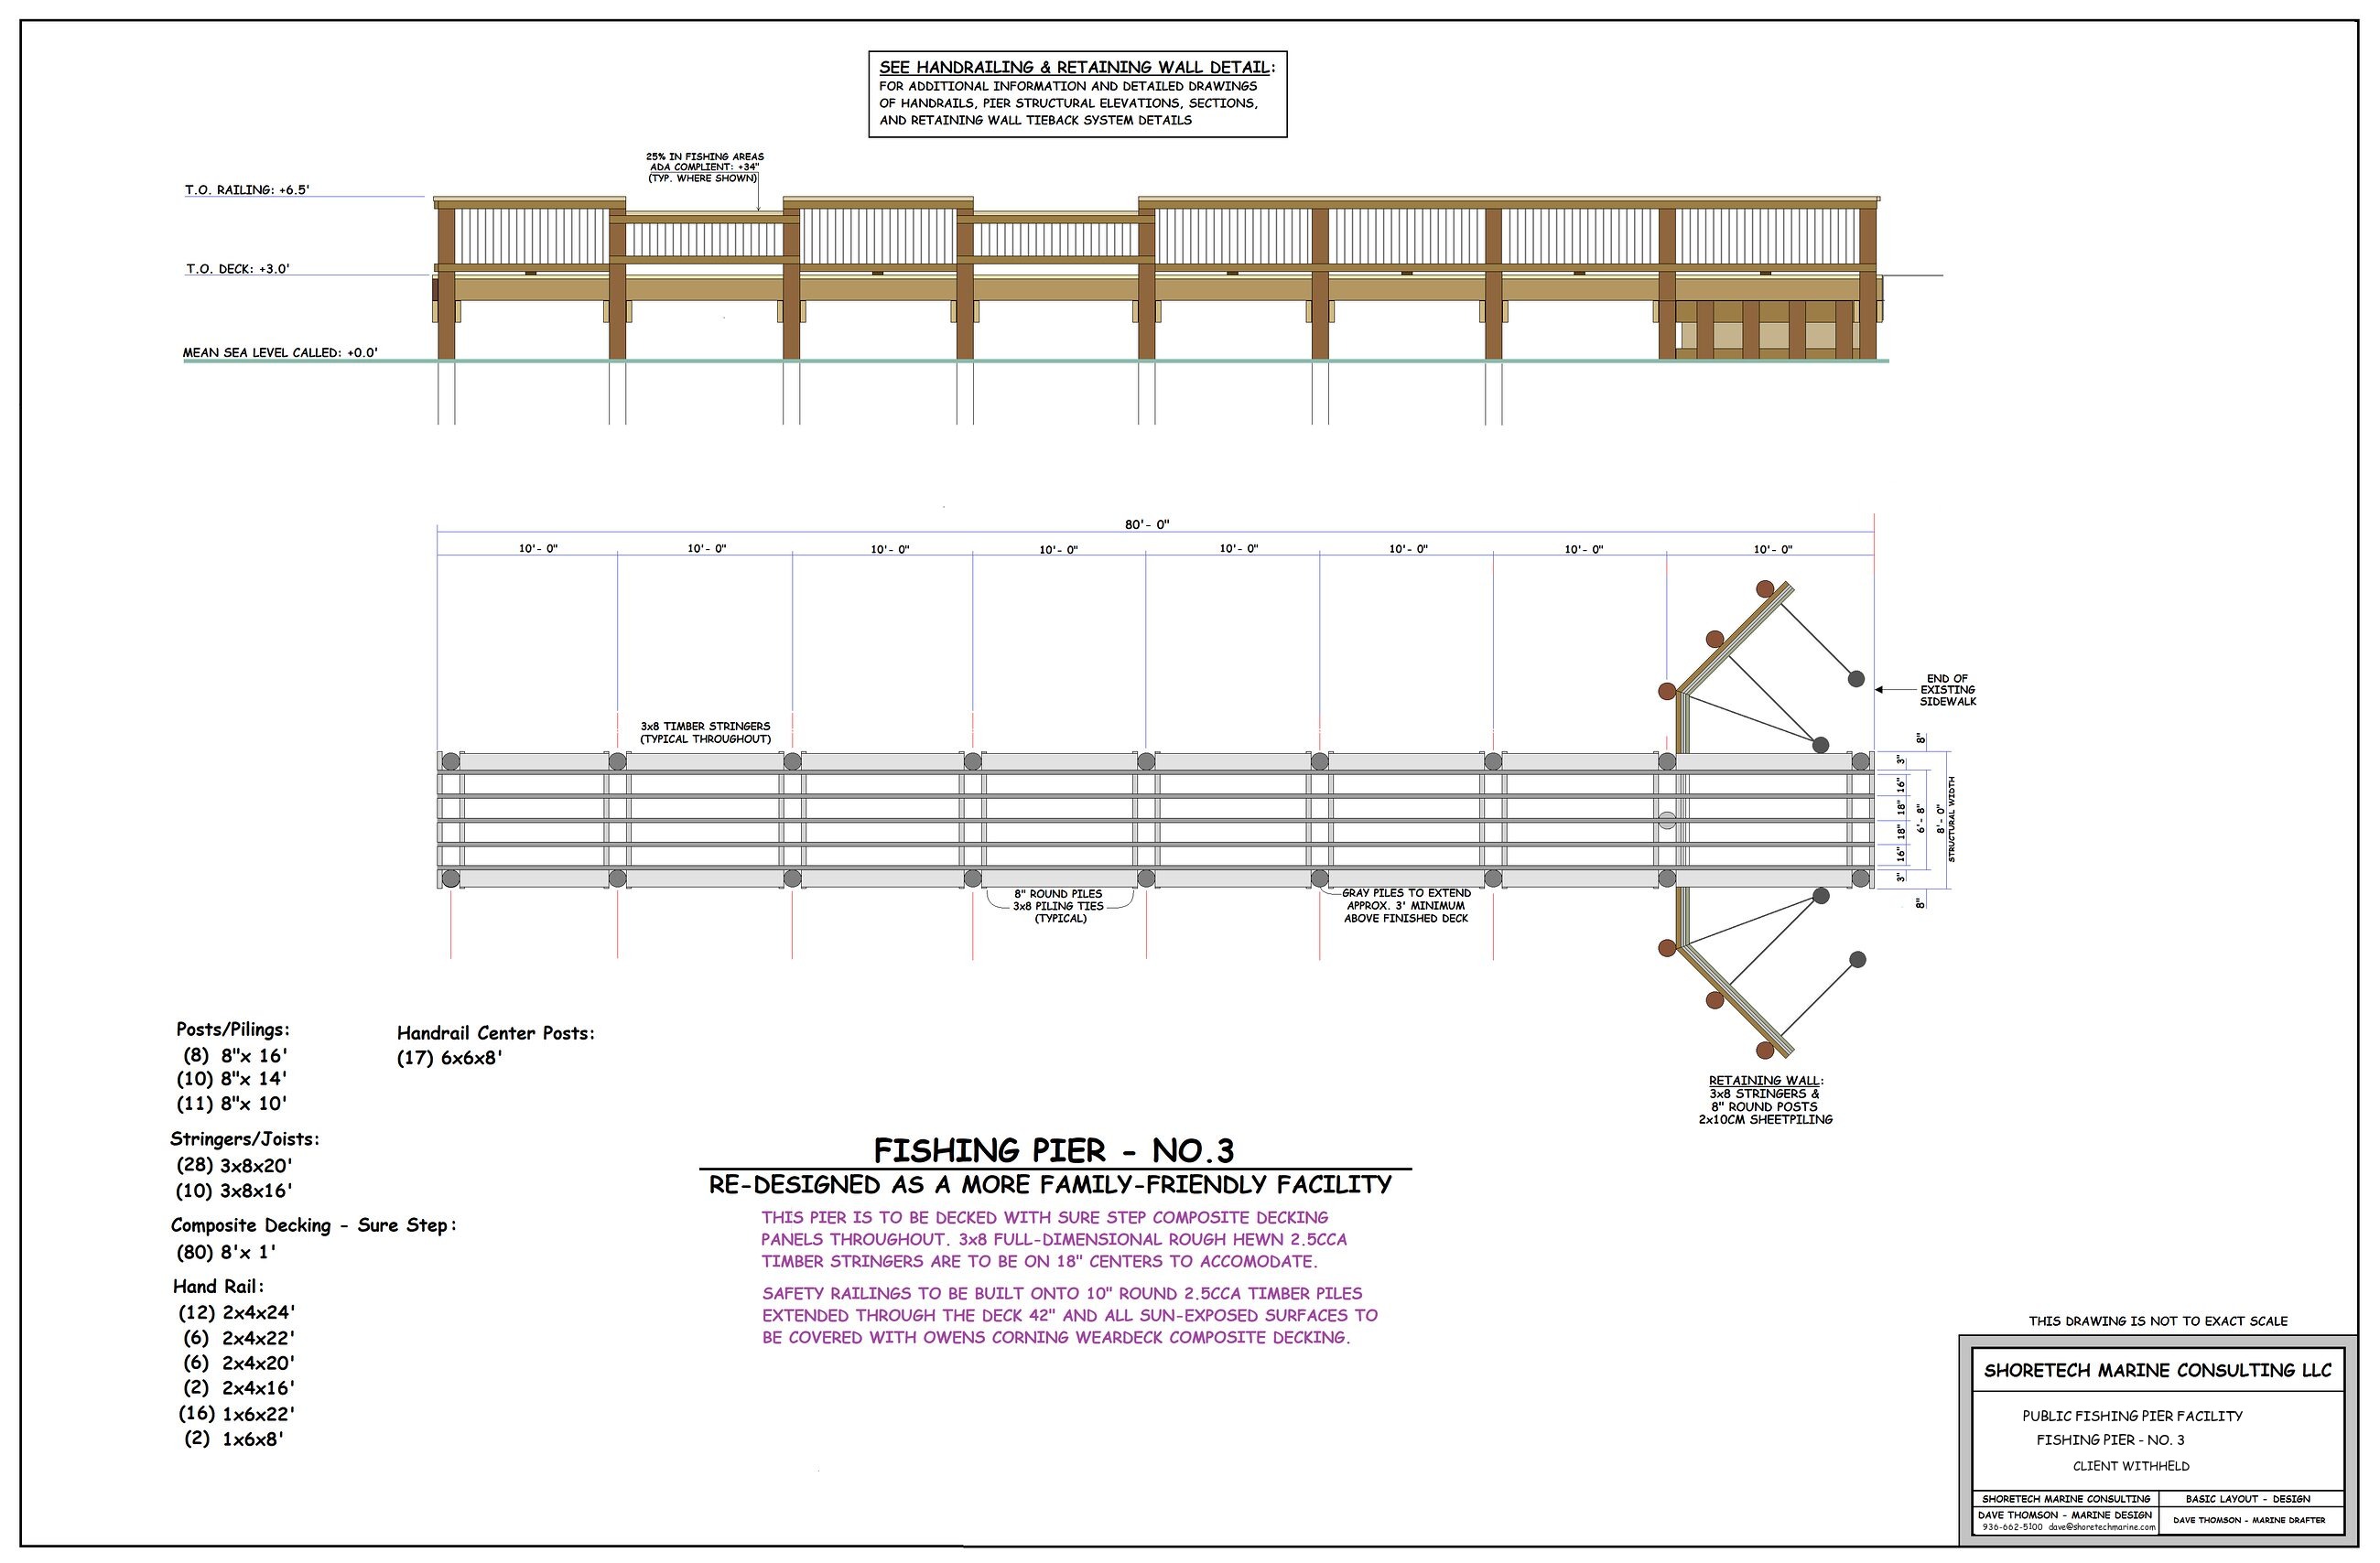
Uncovered pier No. 3, 80 ft long on an 8 ft structural width. The written note sets Sure-Step composite deck panels throughout, 3x8 rough-hewn treated stringers at 18 in centers to suit them, and railings built onto 10 in round piles carried 42 in through the deck.
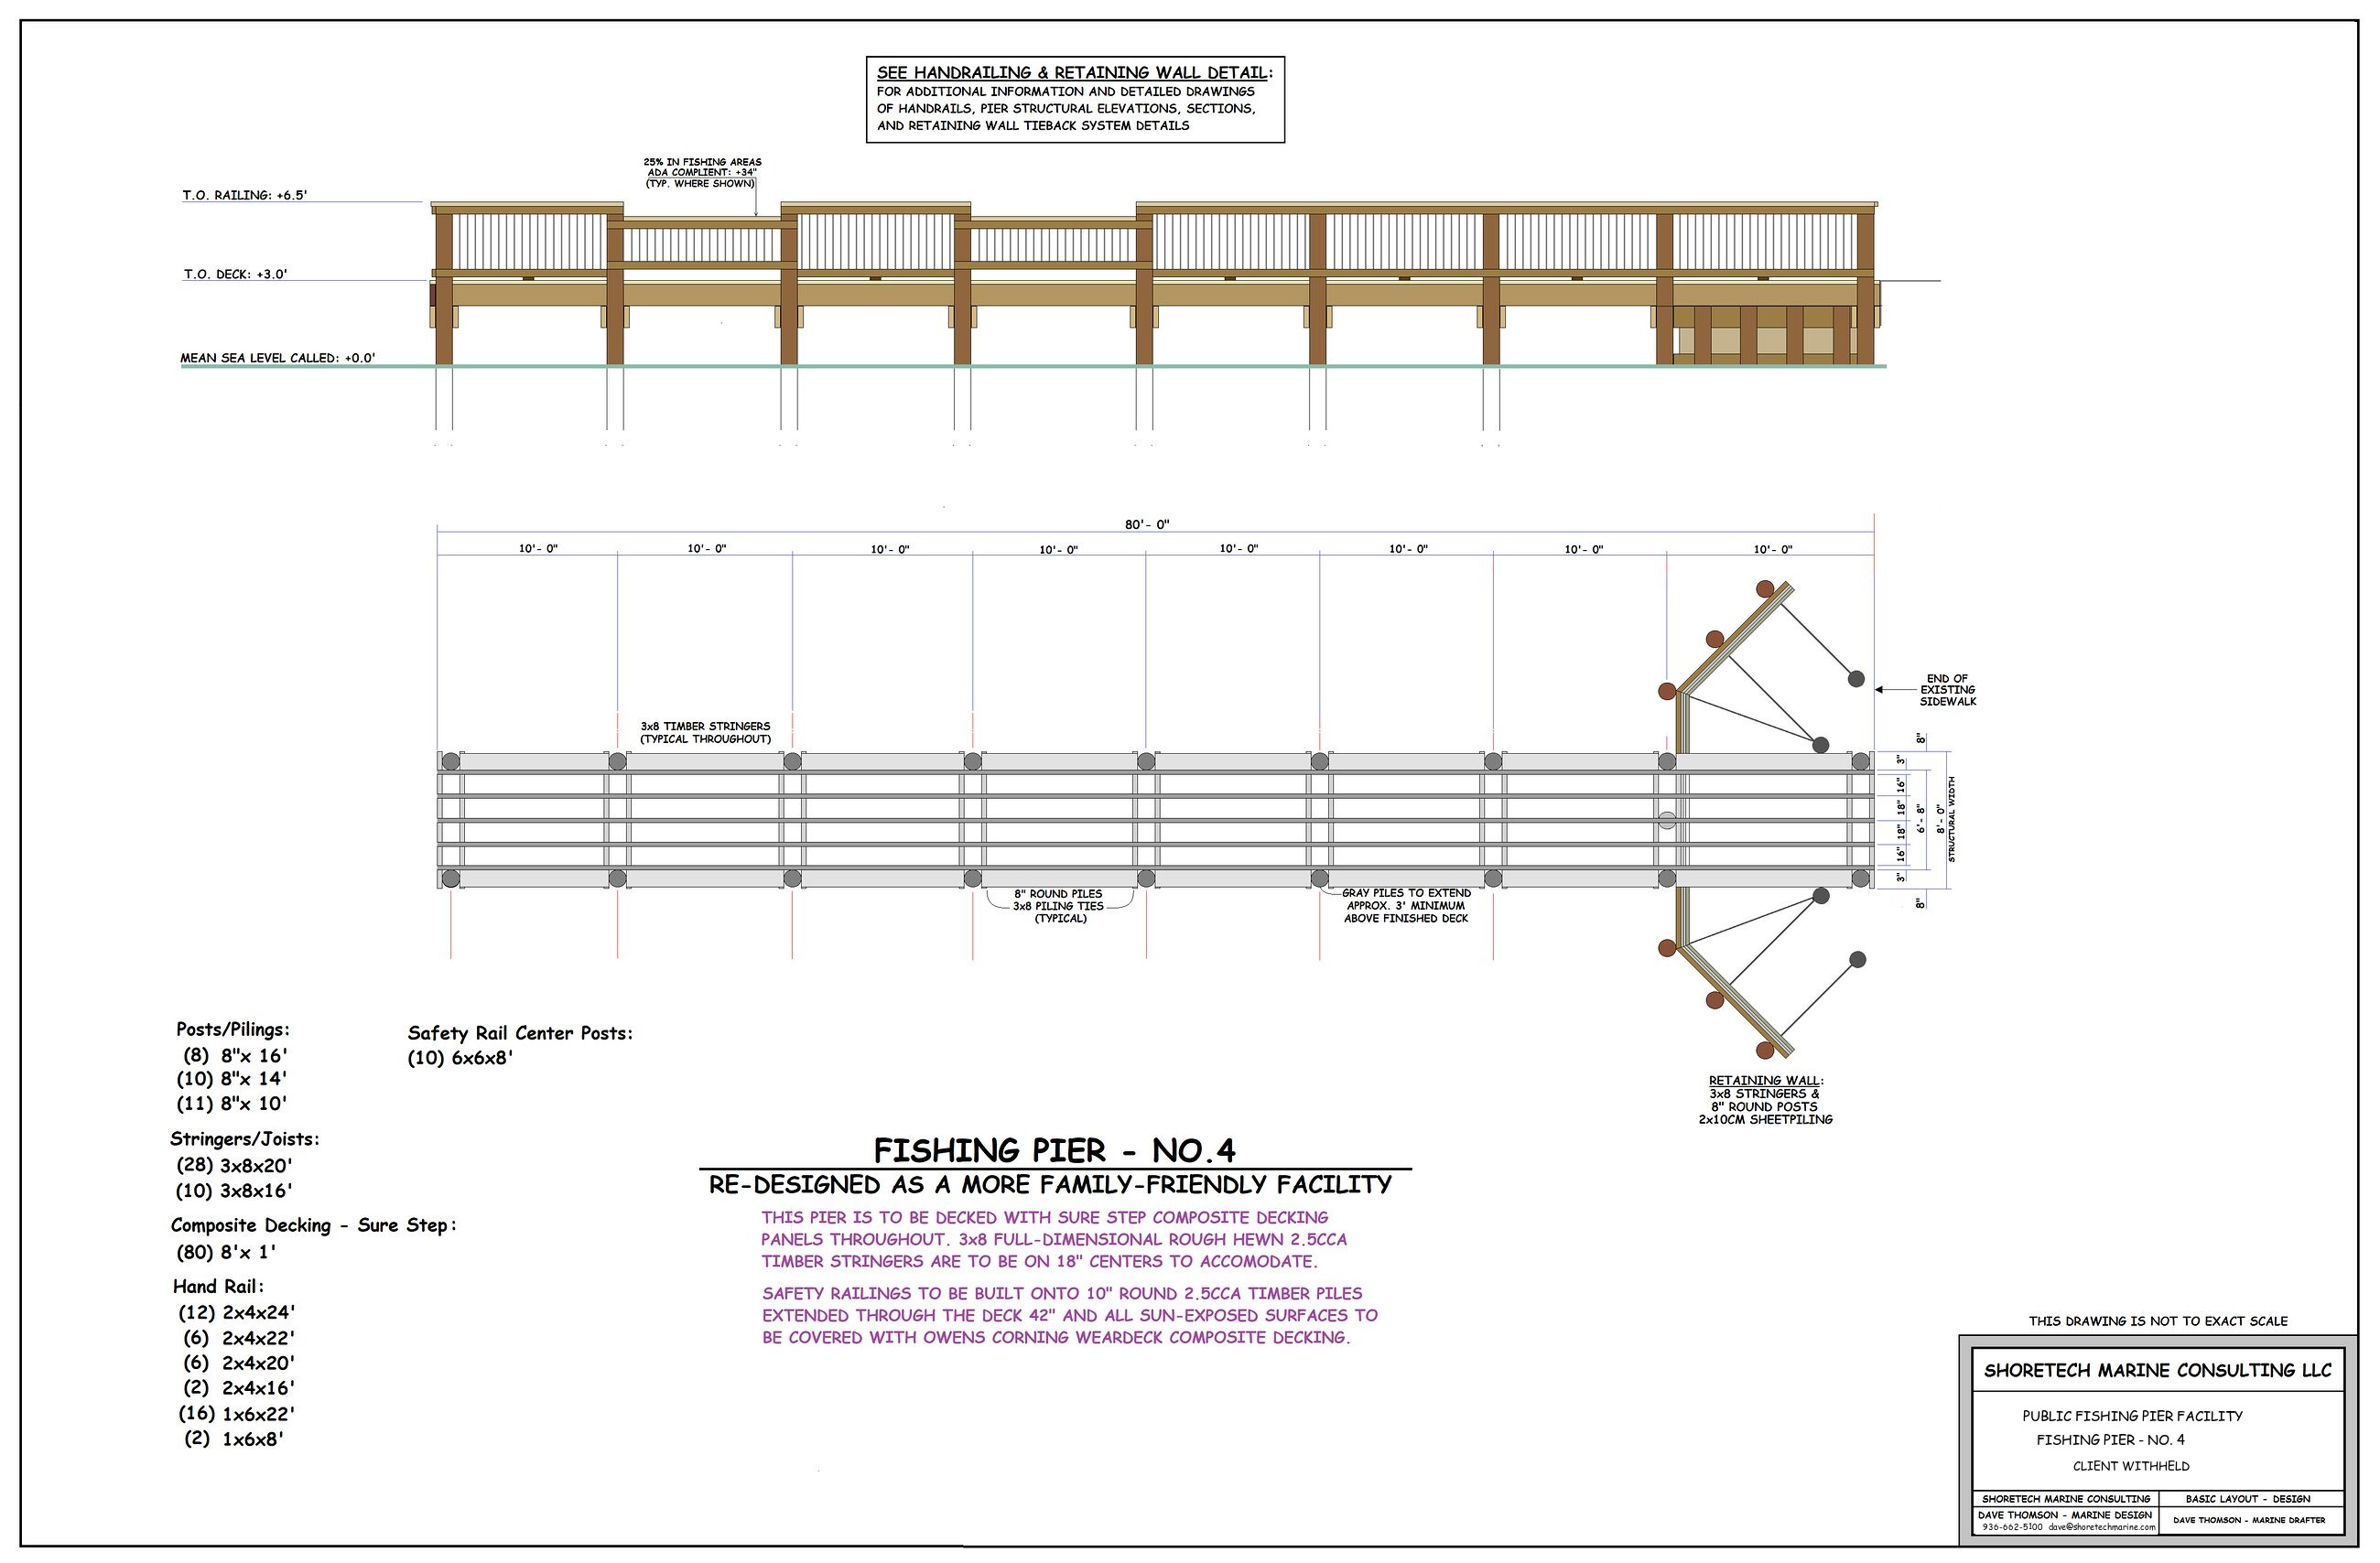
Pier No. 4, same construction and the same written specification — a matched pair, which is how a maintenance budget stays simple later.
Three honest notes. These are Shoretech design drawings issued for proposal, not stamped engineering and not a record of a finished facility — where a public owner requires sealed calculations we coordinate with an outside firm for that portion. The sheets annotate the lowered handrail sections at 34 inches as ADA compliant; read that as the dimension the design is drawn to, not as a certification, for the reason set out above. And the composite panels in the bills of materials are a deck surface spanning between stringers; they carry nothing else, which is why the stringer spacing is drawn to suit the panel and not the reverse. The client on these sheets has been withheld.
Dave's account is that the Corps of Engineers had stopped permitting new shoreline reinforcement on Lake Lewisville after repeated wall failures there. What is documented is the exception: Shoretech is currently the only contractor the Corps permits to build bulkheads on that lake, steel or heavy timber, through the end of December 2027. It took a year to obtain, and the Corps reviewed Shoretech's construction method before granting it.
A large share of commercial work is not shoreline at all. It is the deck people stand on, the walkway that gets them there, and the finished ground behind both.
Shoretech builds timber decks and porches for restaurants, bars and clubs, surrounds for swimming pools, outdoor kitchens, and the covered structures over all of them — and where the specification calls for dyed or printed concrete and tile instead of timber, that is available too. Those decks frequently run straight into a shoreline walkway, and that transition is the part a land builder and a marine builder usually argue over. Doing both halves is simpler. It works the other direction as well: the two-story office complex below was carried through structure, site work and finished striped concrete by the same outfit that drives the piles.


Most commercial enquiries arrive with too little to answer, or a full solicitation package with no context. Either is fine — but these four move fastest.
The water body and the address, plus linear feet of shoreline or the pier dimensions. A satellite screenshot with a line drawn on it is enough to start.
The face of the wall, the top of the bank behind it, and anything already failing. Photos taken at low water are worth more than anything written down.
The solicitation, the engineer's drawings and specifications, the reserve study line, or the permit correspondence. If there is a specification, we price to it rather than around it.
The meeting the number has to reach, the bid due date, or the opening it has to beat — and who approves it. That shapes the sequence as much as the soil does.
Then Dave walks the site, and you get a written scope with materials, dimensions and a sequence you can put in front of a board or a purchasing agent. On plan-and-spec work we respond in the format the solicitation demands. If the project needs something Shoretech cannot provide, you hear it on the phone rather than three weeks into an evaluation.
Yes. Send the invitation to bid, the request for proposal, or just the quote request, and Dave will tell you plainly whether Shoretech can meet the requirements attached to it. A phone call is faster than a form.
Yes. Dave walks the shoreline first, then comes to a meeting and takes questions from the board and from owners. The fastest way past a number nobody can verify is for the man who will run the crew to explain it.
Yes. Plan-and-spec work is priced and built to the documents you issue. If something in the drawings will not behave the way the design assumes once it is in the ground, we raise it in writing first.
Shoretech produces design drawings — layout, elevations, sections and a bill of materials — of the kind shown on this page. Where a permit requires stamped calculations, we coordinate with an outside engineering firm for that portion.
Usually, yes. A shoreline run can be broken into segments so only part of the frontage is open at a time, and pier work staged around a season. Tell us which weekends matter.
Fishing piers and platforms we build to the dimensions of the 2010 ADA Standards, Section 1005 — lowered railing sections dispersed along the pier, edge protection, clear floor space at each, and a turning space. Canoe and kayak launches are different: the 2010 Standards set no technical requirements for them at all, so a launch gets built to your own specification or to the Access Board's guidance, whichever you name. Whether a finished facility is compliant is a determination for the public entity that owns it, not something a contractor can certify.
Anything within roughly 120 miles of Huntsville and Houston is the everyday radius, across Texas and into western Louisiana. For larger public work Dave goes as far as the job requires — the Corps-permitted bulkhead work on Lake Lewisville is well outside that circle.
Restaurants, public access, municipal frontage, and industrial waterway work sit on very different water. Each below has its own page — service area rather than a reference list; ask Dave what has been built on yours.
Boards, developers, purchasing agents and agency staff all get the same first step — Dave on the phone, then Dave on the shoreline. Nothing gets quoted from a satellite photo alone.