Custom Boathouses
Entertainment-grade boathouses with lifts, lighting and storage, sized inside the general permit's 2,500-square-foot plan-view cap — a number that includes roof overhangs, so the layout is worth getting right the first time.

Onalaska sits on a peninsula in the middle of the lake, between the main channel and the Kickapoo Creek arm — sheltered canals on one side, open basin on the other. The town motto is not marketing. It is a map.
A 1905 sawmill boom town that shrank to roughly eighty residents by the late 1940s — then was reborn when Lake Livingston was impounded in 1968–69.
The Carlisle Lumber mill made Onalaska, the timber ran out, and the town nearly followed it. What brought it back was the reservoir: when the Trinity River Authority closed the dam, the low ground around the old townsite became waterfront on a mid-lake peninsula, with the US 190 causeway crossing here toward Point Blank. The census tells the rest — 1,174 people in 2000, 3,020 by 2020.
The marine economy is not abstract here. Quality Marine Powersports sells and services boats on US 190 in town, Kickapoo Marina sits at the Kickapoo Creek bridge just east of it, and the volunteer fire department runs water rescues on the reservoir. On a lot in Pine Harbor or Yaupon Cove, the boathouse is half the reason the house exists.
For construction, the peninsula puts two different kinds of water inside one small town. Canal-front lots in Creeklake Cove and parts of Pine Harbor sit on sheltered dug channels, while open-basin frontage takes the reach of a lake roughly 31 miles long and up to 9 miles wide, where wind-driven chop and wave loading are a primary design factor. Same ZIP code, different structures.
Everything at the waterline is designed for its own stretch of water, then carried through the TRA authorization as one project.
Entertainment-grade boathouses with lifts, lighting and storage, sized inside the general permit's 2,500-square-foot plan-view cap — a number that includes roof overhangs, so the layout is worth getting right the first time.
Fixed structures built tight to a constant-level pool. On canal frontage the one-third-width rule shapes the footprint; on the basin it is the wave climate that does.
Galvanized steel, vinyl, FRP composite and heavy timber walls for a shoreline that takes wave attack at the same elevation year-round — the price of a lake that barely moves.
Depth restoration on the dug canals that carry so much of Onalaska's housing stock — permitted separately under Nationwide Permit 19, since dredging sits outside the general permit entirely.
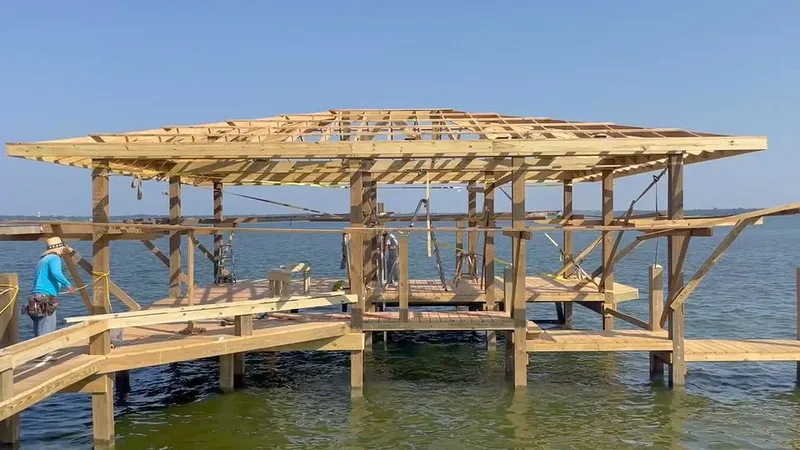
The Henderson entertainment boathouse — built by Shoretech on Lake Livingston, the lake Onalaska sits in the middle of.
Shoretech is based in Trinity, up the same lake, and has been building waterfronts for more than 40 years — over 250 boathouses and 850-plus projects, a large share of them on this reservoir. The lake-wide picture covers the water itself; this page is about what changes when the address says Onalaska.
Trinity River Authority — Lake Livingston permits office, 936-365-2292. Applications run through the Lake Livingston Project online portal on MyGovernmentOnline.
TRA holds fee ownership of the lakebed up to elevation 131 feet, with a flowage easement above it. That single fact organizes everything: a bulkhead at the waterline, a boathouse over the water and a pier out to depth all sit on TRA ground, which is why TRA authorization comes before the first piling. The federal vehicle is USACE Galveston District General Permit SWG-2007-00720, administered locally with TRA as the Corps designee; the current version was signed in January 2023 and runs through December 31, 2028.
The published limits are concrete enough to design against. Structures top out at 2,500 square feet in gross plan view including all appurtenances and roof overhangs, and may extend 150 feet into the water or one third of the width of a cove, channel or creek — whichever governs. No living quarters, no covered second story, no portable carports on the deck; enclosed storage is capped at 200 square feet. Pilings must be jetted with hand-held nozzles or driven, and stumps in the footprint may only be sawed or sheared with TRA permission, with every cut piece removed from the lake.
Two Onalaska-specific layers ride on top: the City of Onalaska (936-646-5376) inside the city limits, and private subdivision review beyond it. Shoretech carries the TRA application, the city layer and the POA conversation as one package, the same way it handles the buildability question anywhere else.
On a peninsula, the subdivision name tells you the exposure — and the exposure tells you the structure.
Pine Harbor carries both canal and open-lakefront lots; Creeklake Cove is canal-front; Yaupon Cove is deed-restricted with community ramps and its own single-family sections; Idlewilde Estates and gated Autumn Shores keep their own amenities and rules. None of that is trivia — POA restrictions stack on top of the TRA authorization, and a design that clears one can still stall on the other.
Yes. The Trinity River Authority holds fee ownership of the lakebed up to elevation 131 feet, so the water end of every Onalaska dock, boathouse and bulkhead sits on TRA property rather than yours. Shoreline structures are authorized under USACE General Permit SWG-2007-00720, administered locally by TRA as the Corps designee, with applications running through the Lake Livingston Project online portal on MyGovernmentOnline; the permits office answers at 936-365-2292. A city permit can apply inside the Onalaska city limits (936-646-5376), and subdivision deed restrictions stack on top.
The general permit caps structures at 2,500 square feet in gross plan view — a figure that includes roof overhangs, walkways, lifts and every other appurtenance. Structures may extend 150 feet into the water or one third of the width of a cove, channel or creek, whichever governs. No living quarters, no covered second story, and enclosed storage is limited to 200 square feet. On canal frontage in Pine Harbor or Creeklake Cove the one-third rule usually controls the design long before the 150-foot line does.
Not under the general permit — dredging is expressly outside it, and so is prop-washing. Dredging runs separately under Nationwide Permit 19 with the TRA dredging application. That distinction matters more in Onalaska than almost anywhere on the lake, because so much of the housing stock here sits on dug canals where depth is the whole game. Shoretech runs its own precision dredge and handles the separate application as part of the project.
Both, and the difference drives the design. The town sits on a peninsula between the main channel and the Kickapoo Creek arm, so one lot may face a sheltered canal while a neighbor a few streets over takes the full reach of a basin roughly 31 miles long and up to 9 miles wide, where wind-driven chop is a primary design load. A canal dock and an open-basin boathouse in the same subdivision can be entirely different structures.
The site, mostly. Wall height and length, the soil behind it, sheltered canal versus open basin, water depth at the terminal structure, the material — galvanized steel, vinyl, FRP composite or heavy timber — equipment access, and permit-driven requirements like pilings that must be jetted or driven. Those variables move the number in both directions, which is why Shoretech prices from a site visit rather than a square-foot chart.
Tell Dave which subdivision the lot is in and whether the frontage is canal or open basin — that one answer sets the design. The TRA application, the city layer and the POA conversation get handled together, and the structure gets built for the water actually in front of it.